Two Fridges, One Island: A Small Kitchen Remodel Idea Worth Stealing
If you’ve ever lived with a tiny corner kitchen, you know the feeling. You open the fridge door and suddenly the whole room is a fridge door.
The moment a full-size fridge enters a small kitchen design, it wins. It claims the corner, and every other decision has to work around it.
That was exactly the situation with a client of mine. Every centimeter counted, and the tall fridge was wasting too many of them.
So when we sat down to plan this small kitchen remodel, the fridge was the first thing we put on trial.
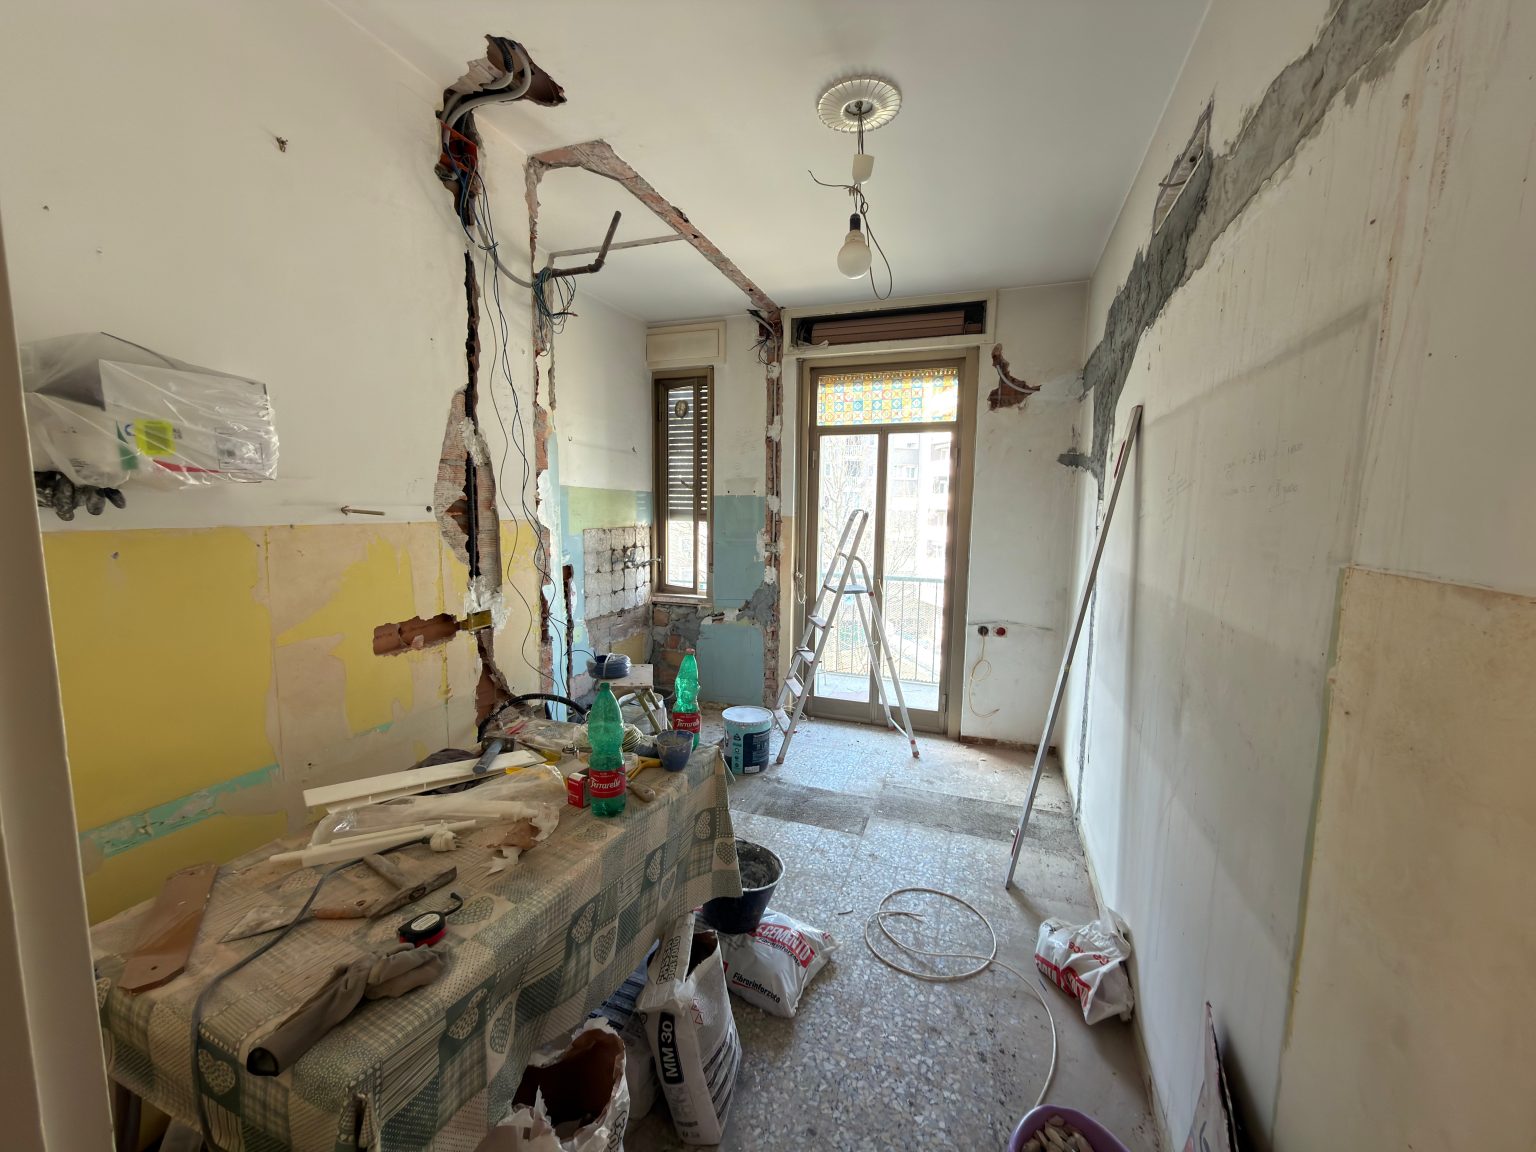
Kitchen before remodeling
The Solution: Two Small Fridges Under a Kitchen Island
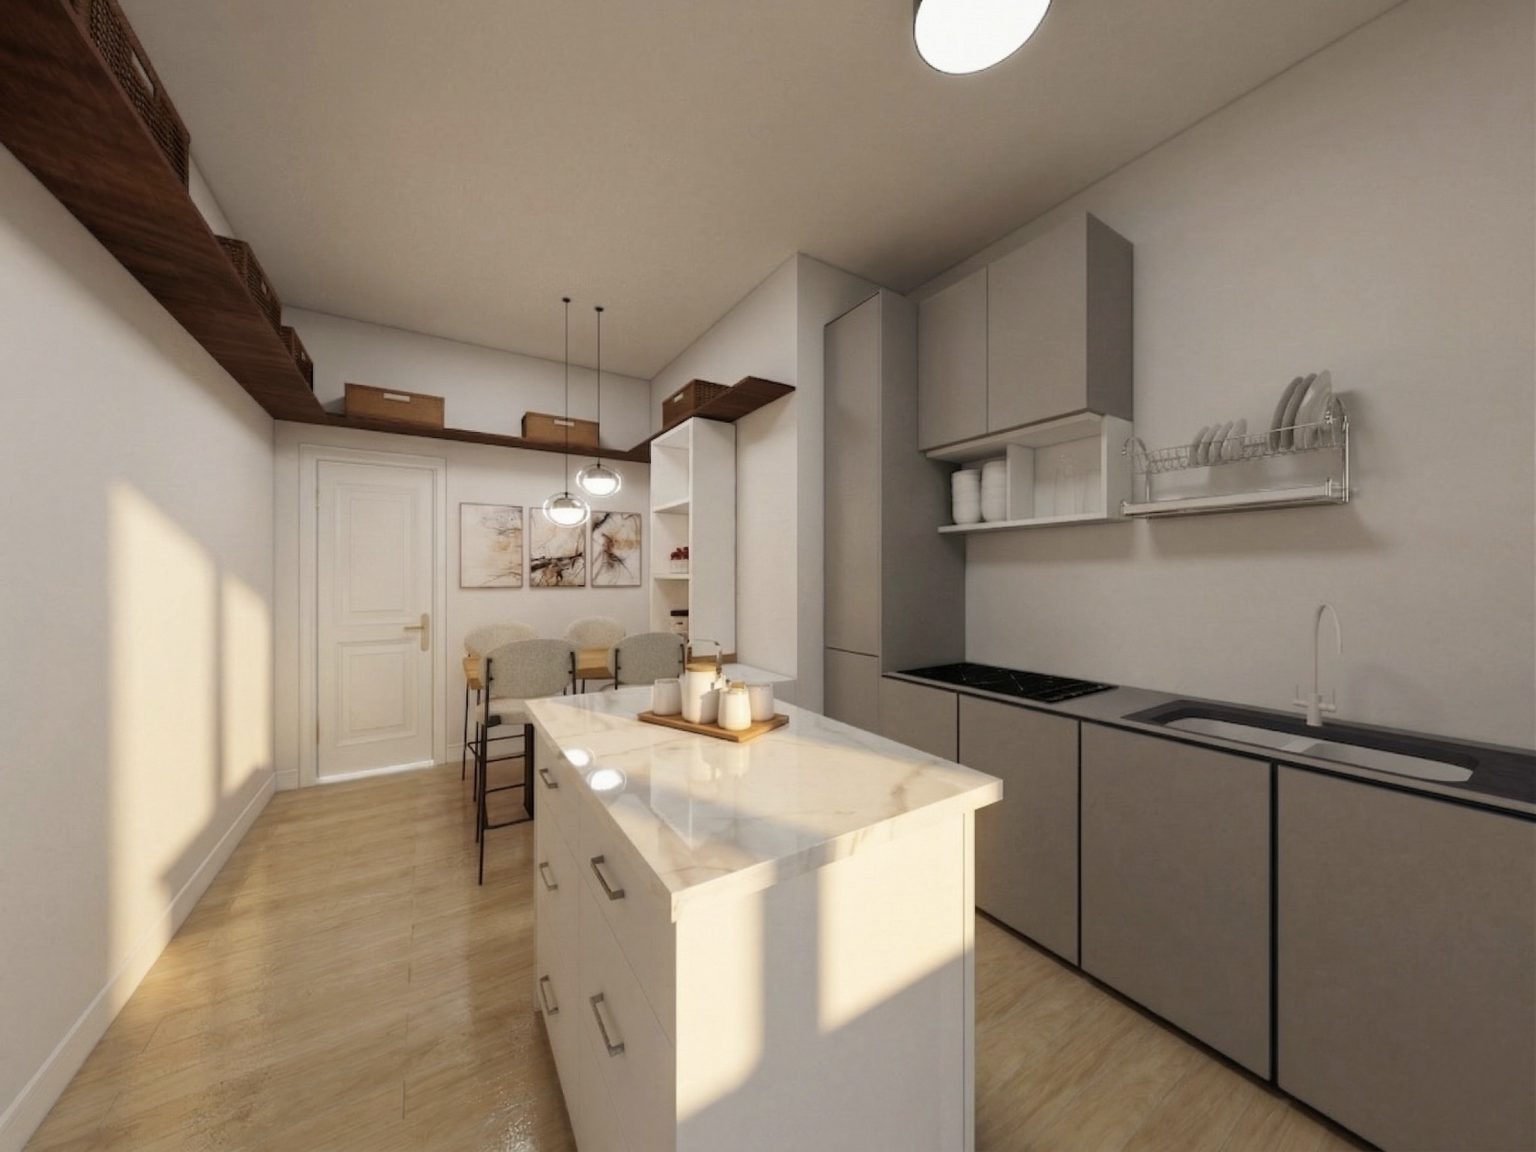
The idea we landed on felt unconventional at first: instead of swapping the tall fridge for another full-size model, we’re fitting two small under-counter fridges beneath a compact kitchen island. Similar total storage capacity, but distributed horizontally and tucked completely out of sight — one of those small kitchen storage solutions that makes you wonder why it isn’t more common.
Kitchen 3D render
The kitchen island itself anchors the whole space: a sleek white unit with a marble-effect top, sitting at the center of a warm, airy palette of soft grays, white cabinetry, and natural wood open shelving running high along the wall. That shelving, by the way, is doing a lot of heavy lifting — it recovers all the vertical storage space that a tall fridge would have blocked.
Why It Works
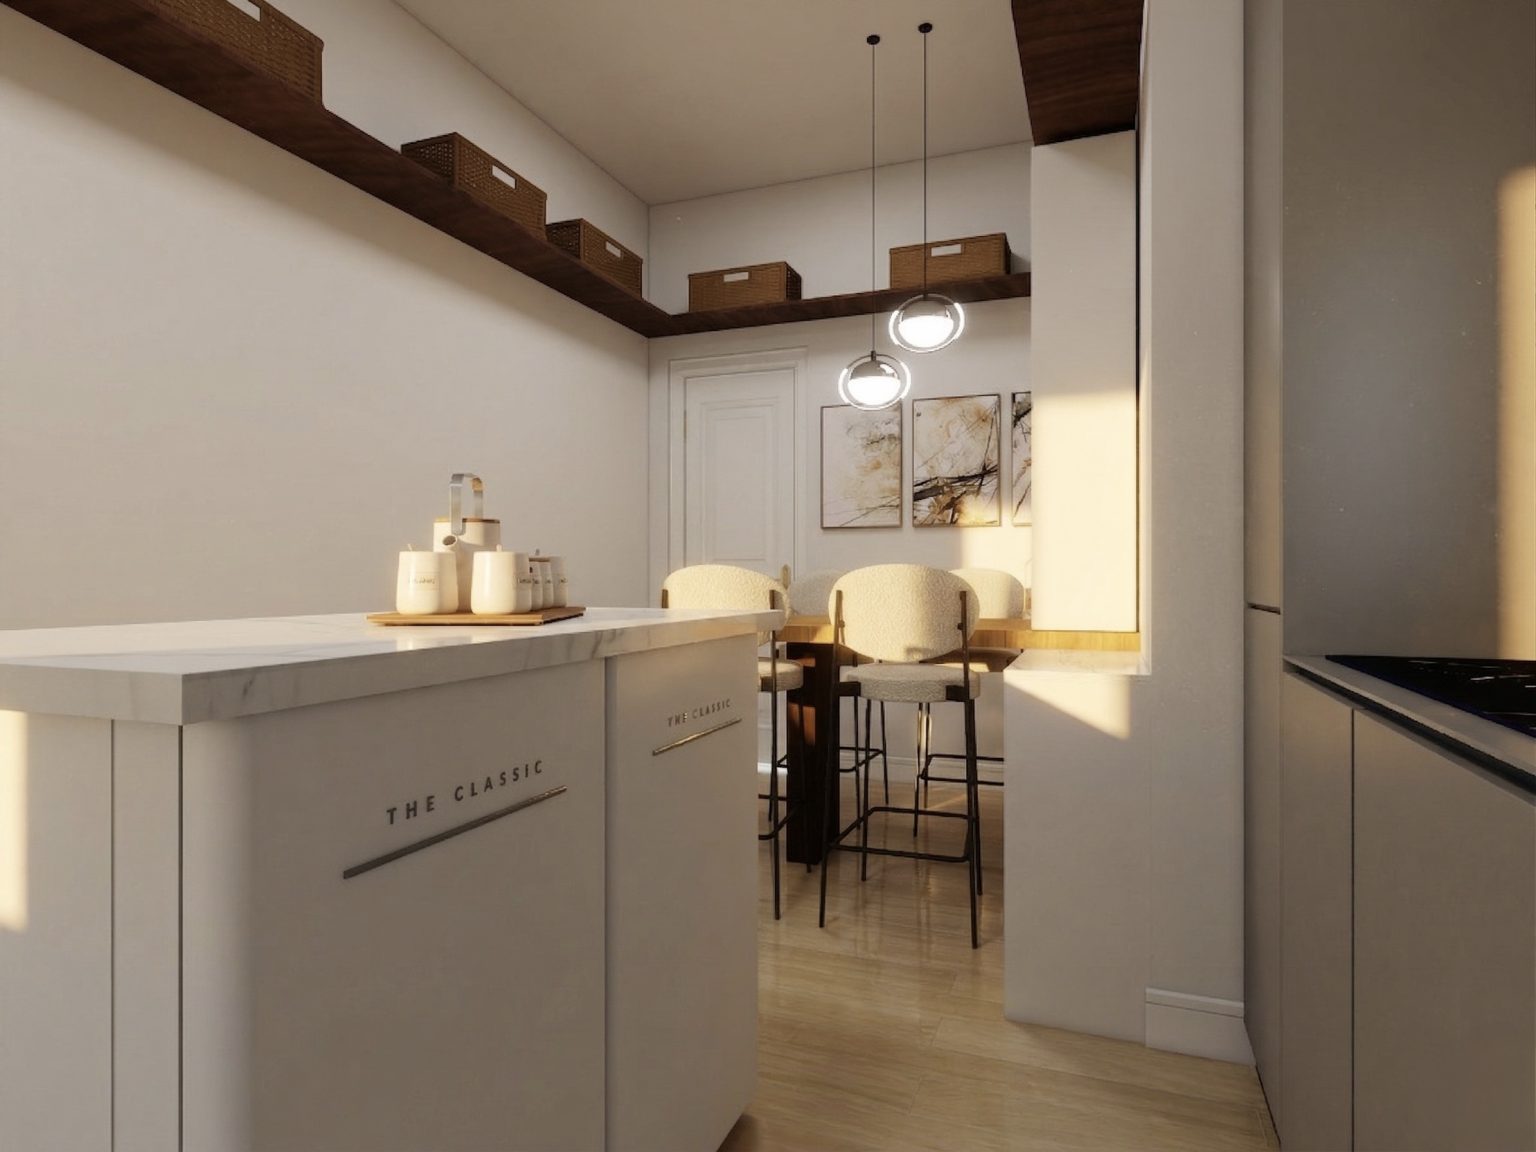
Fridge under counter close up
What excites me most about this under-counter fridge idea is what it removes from the room. No bulky appliance dominating the corner. No sacrificed floor space. And in its place, something that actually gives back: the island adds a generous stretch of counter surface — not a breakfast bar, you can’t sit at it, but a proper extra workspace for meal prep, everyday cooking, or just setting things down without chaos. The fridges live quietly underneath it, useful, unobtrusive, and completely integrated into the design.
Is it the most obvious small kitchen layout solution? Probably not. But in compact spaces, the obvious choices are often the ones that created the problem in the first place.
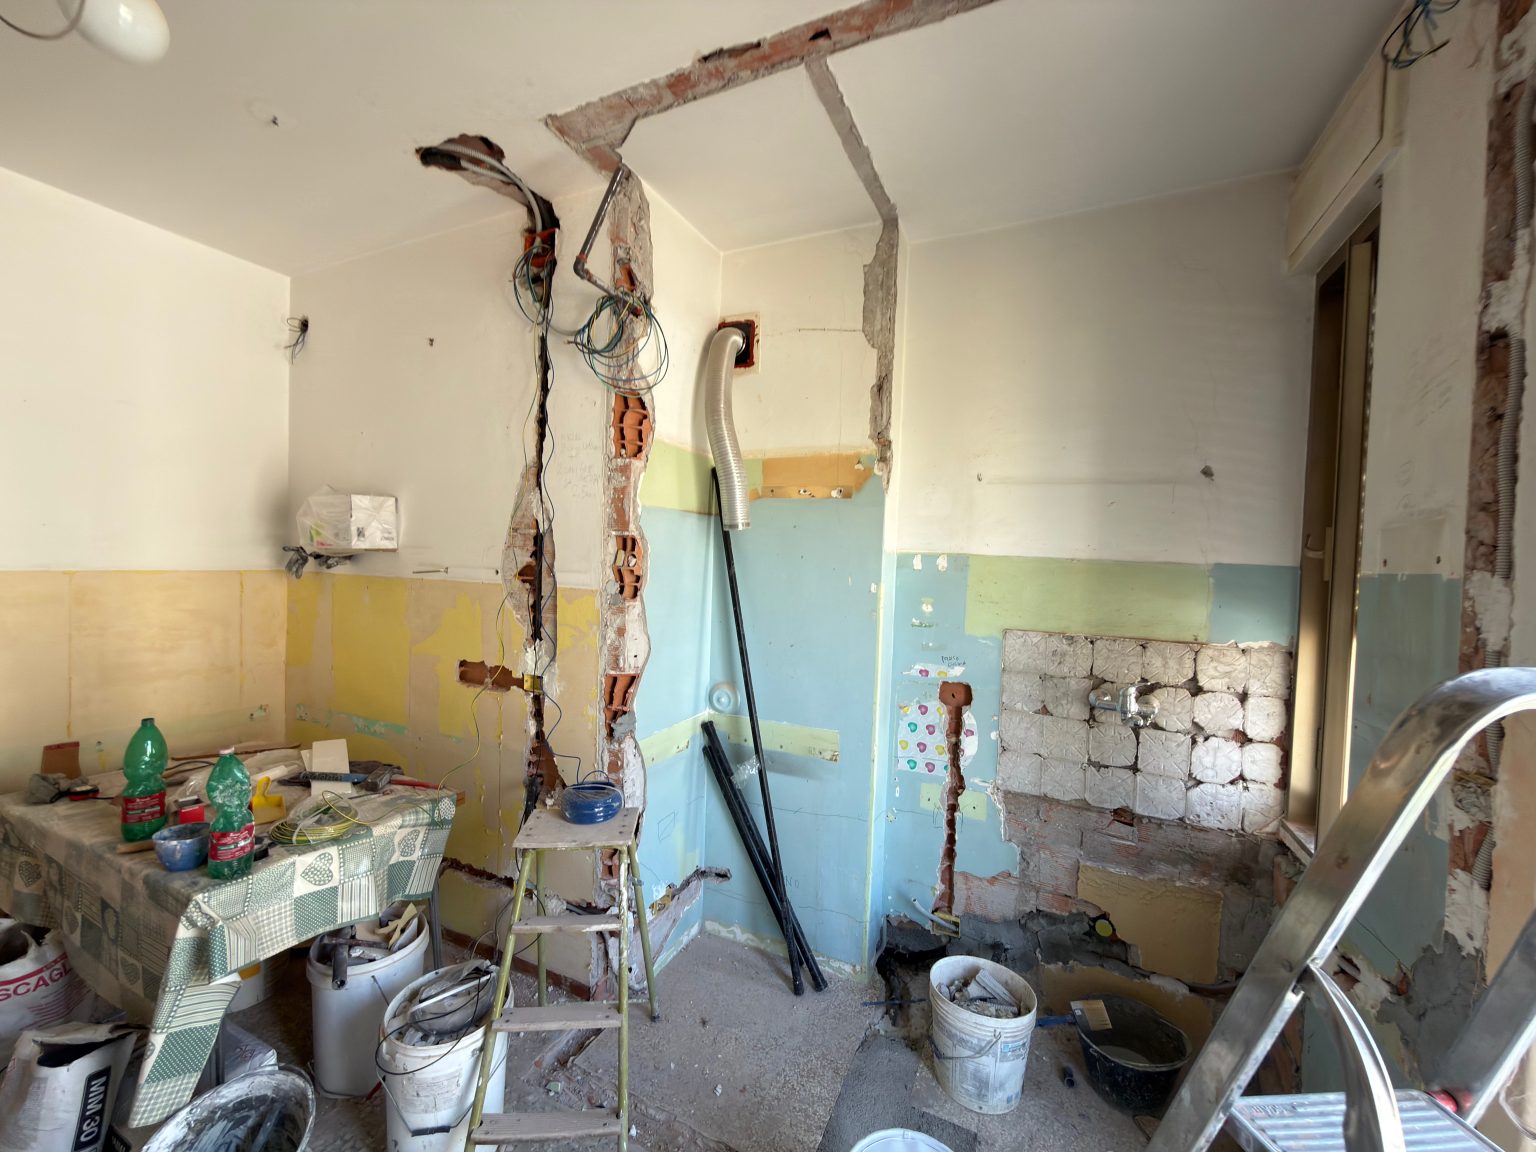
Kitchenette before remodeling
The island’s back panel features integrated pulls that are as functional as they are decorative — when the time comes for maintenance or repairs, the panel comes off easily.
Are you dealing with a small kitchen that just won’t cooperate? Drop your questions or your own layout headaches in the comments — I’d love to hear what you’re working with. And if you need hands-on help, a second opinion, or just someone to talk through the options with, feel free to get in touch directly. Sometimes a fresh pair of eyes makes all the difference.